Design · Boca Raton, FL
Custom Kitchen Design in Boca Raton
The best remodeling money is spent on paper. A custom kitchen design session maps your layout, storage and traffic flow before anyone orders a single cabinet — and it's where the expensive mistakes get caught instead of installed.
What the design process covers
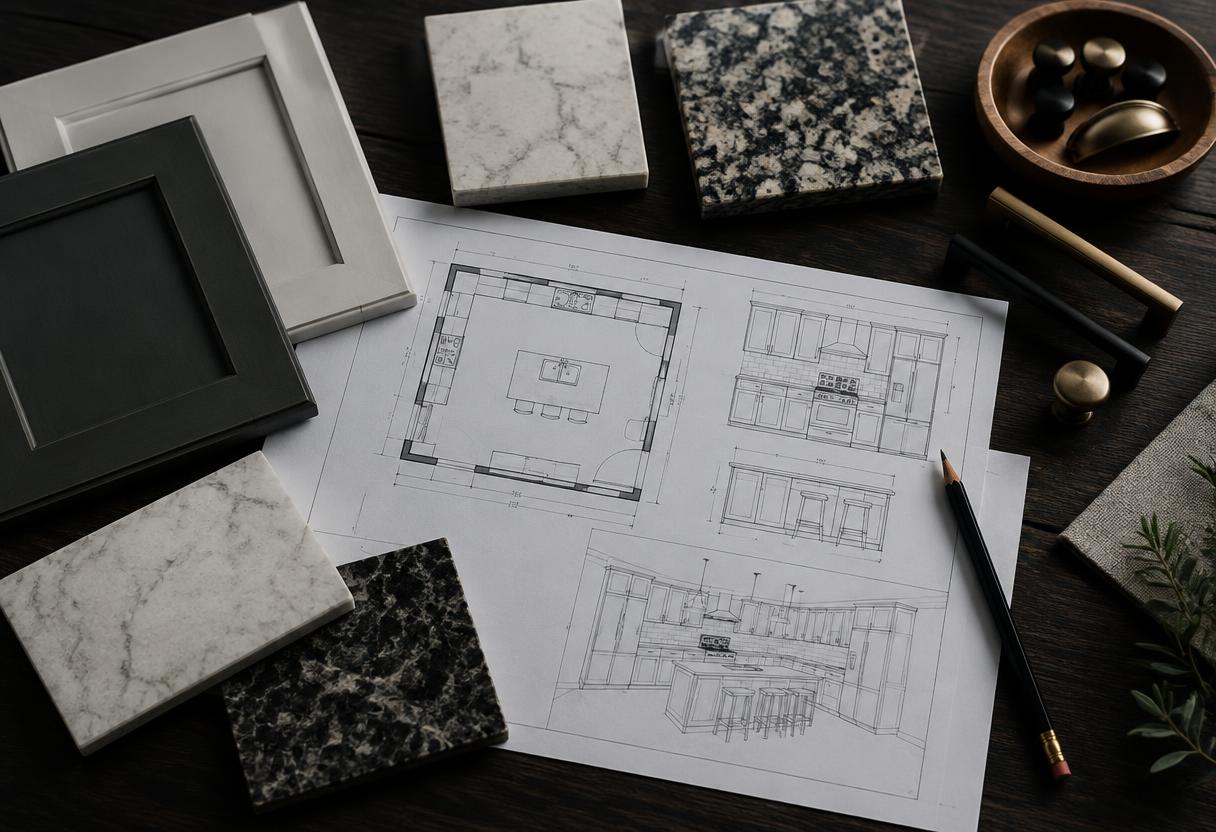
We start with how the kitchen is used: who cooks, how many people move through the space, where groceries land, what bothers you about the current layout. From there we sketch layout options — island placement, work triangle, pantry and storage walls, appliance positions — and pressure-test them against the room's real dimensions and your budget range.
Then materials: cabinet door styles and finishes, countertop options, backsplash direction, flooring, lighting and hardware. You leave with a layout, a selections list and a scope we can price accurately — so the construction quote reflects decisions, not guesses.
Design decisions that pay off
A few choices consistently earn their cost in Boca Raton kitchens: deeper drawers instead of lower cabinets full of hard-to-reach stuff, a real landing zone beside the refrigerator and oven, task lighting under the cabinets, and an island sized for how you actually live rather than the biggest slab that fits.
We also plan for the things people forget — outlets where they're needed, trash and recycling pullouts, water and drain locations for the sink you chose, and clearances that keep drawer and appliance doors from fighting each other.
Kitchen design photos
All services →Kitchen design photo
Photo coming soon
Kitchen design photo
Photo coming soon
Kitchen design photo
Photo coming soon
Homeowner questions
Can you design a kitchen I'll build later, or with another contractor?
Reach out and we'll talk through what you need — some clients want a full design-to-build project with us, others need design decisions made before they commit to anything. Tell us where you are in the process and we'll be straight about what makes sense.
Should I pick appliances before or after the design?
Before. Appliance dimensions drive cabinet sizes, island clearances and electrical locations. A last-minute appliance swap is one of the most common ways a good design gets compromised.
Is an island always the right answer?
No. Islands need clearance on all sides and earn their space only when the room is big enough. In some kitchens a peninsula, a wall of storage or a simple table-height extension serves better. We'll show you what the room supports.
How do we keep the design on budget?
By making the expensive decisions consciously. Layout changes, cabinet construction grade and countertop material drive most of the budget; tile, hardware and paint are where taste can shine cheaply. We price options side by side so you decide with numbers in front of you.
Related services
Ready to talk about your remodel?
Call, or send the consultation form with a few details about your space. We'll follow up about next steps.
Or email Estimates@bocahomeservices.com — every request lands in the same inbox.