
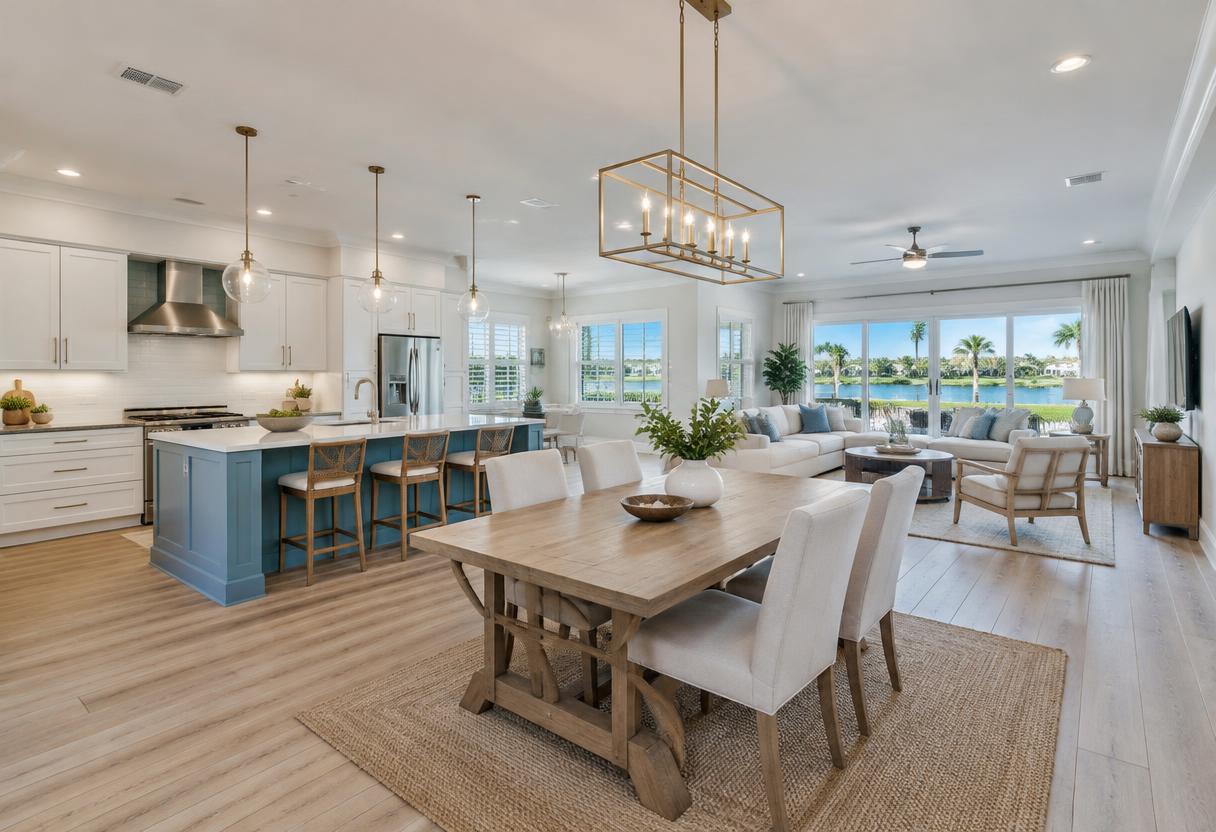
Whole home · Boca Raton, FL
Whole-Home Interior Remodeling in Boca Raton
Remodeling rooms one at a time over years often leaves a house that feels like a collection of eras. A whole-home interior remodel — even a phased one designed as a whole — gives you one material language, one schedule, and one team accountable for how the rooms connect, not just how each looks alone.
Why whole-home planning pays
When the whole house is planned together, the floors run continuously instead of butting into each other, cabinet finishes and trim are consistent, lighting temperatures match from room to room, and the kitchen you love doesn't clash with the hall bath you redid three years earlier. Buying materials as one project also opens better pricing than piecemeal orders.
It also lets us sequence work intelligently: dusty demo and flooring first, then kitchens and baths, then paint and punch lists — so you're not living through the same disruption three separate times. Many clients phase the work across months with the whole plan fixed up front.
What's typically included
Kitchen and bathroom remodels, flooring throughout, interior paint, trim, doors and hardware, lighting upgrades, and the small structural and electrical updates older Boca Raton homes often need when walls open up — all under one scope and schedule with a single point of contact.
You get one walkthrough process at the end: room by room, list in hand, nothing closed out until you're satisfied. That's the same standard we hold on a single bathroom, applied across your whole home.
Whole-home remodeling photos
All services →Whole-home remodeling photo
Photo coming soon
Whole-home remodeling photo
Photo coming soon
Whole-home remodeling photo
Photo coming soon
Homeowner questions
Do we have to move out during a whole-home remodel?
It depends on scope and your tolerance. Many clients stay through phased work — one bathroom remains functional, the kitchen goes last, work areas are sealed each day. Full-gut schedules are shorter if the house is vacant. We'll lay out both and you decide.
Can we do the project in phases?
Yes, and it's often the smart way — with the whole design decided up front so phase two doesn't undo phase one. Kitchen and one bath in phase one, flooring and remaining baths later, all consistent because the selections were made once.
How is this different from hiring separate contractors per room?
One schedule, one accountability, matching finishes, and no gaps between trades pointing at each other. When one team owns the floors, the kitchen and the baths, transitions and timelines are engineered rather than negotiated after problems appear.
Where should we splurge and where should we save?
Spend on what you touch daily and what's expensive to change: layout, cabinets, flooring and plumbing fixtures. Save on what's easy to update: paint, hardware, light fixtures and decor. We'll apply that filter to your specific wish list and budget.
Related services
Ready to talk about your remodel?
Call, or send the consultation form with a few details about your space. We'll follow up about next steps.
Or email Estimates@bocahomeservices.com — every request lands in the same inbox.